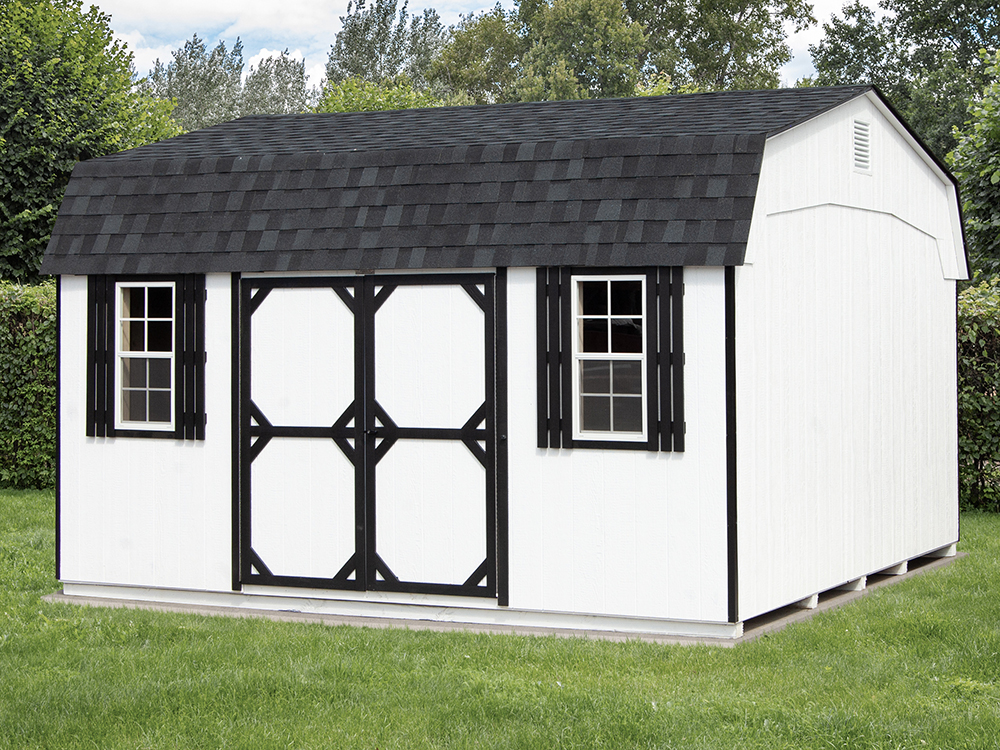
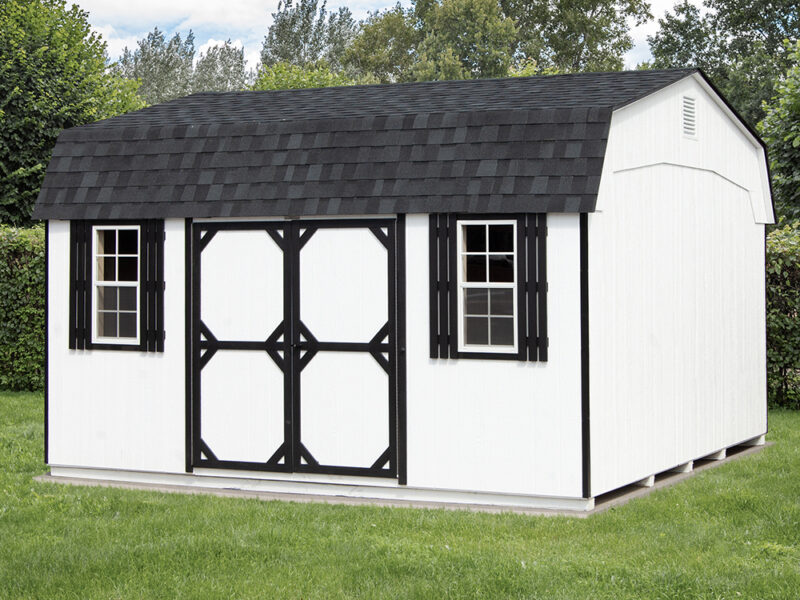
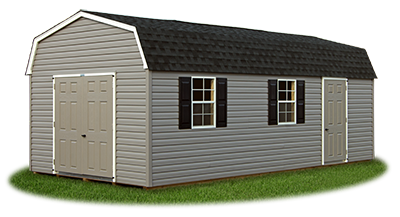
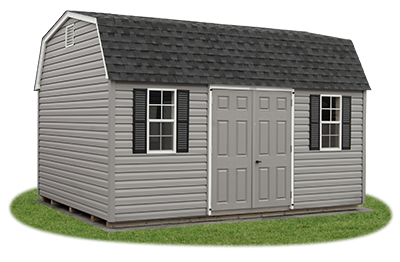
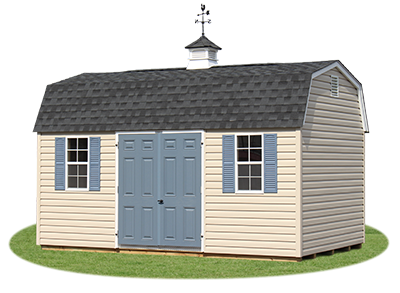
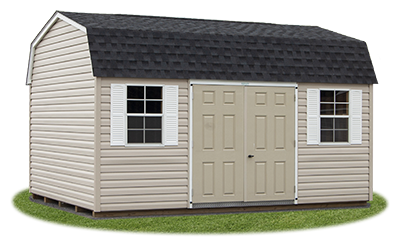
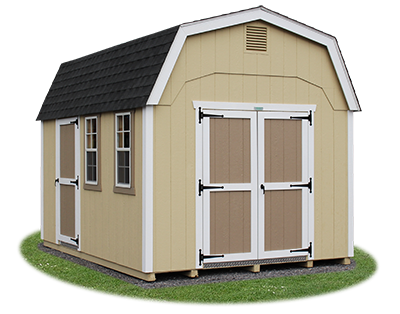
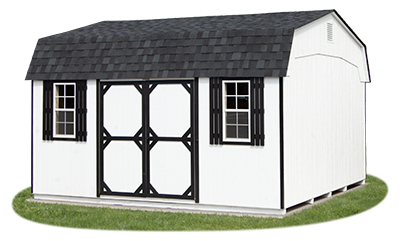
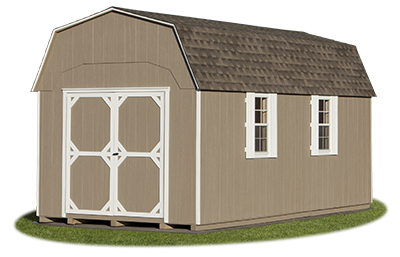
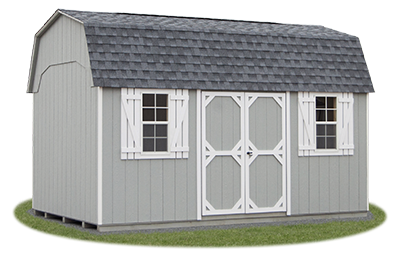
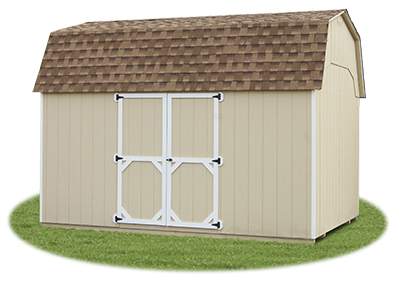
Gambrel Barn style storage sheds are also known as Dutch Barns! With an arch-type roof truss system, Dutch Barns (aka the ‘Workhorse of Storage’) offer you the most cubic storage inches for your investment. 76” tall walls accommodate hanging tools or bikes along the sides. Wall space can also be utilized by installing optional shelving for smaller items. An additional 42” of storage space is available in the rafters, which is great for ladders or lumber storage. We can also install overhead lofts, which are great for storing seasonal items (winter tires, pool supplies, seasonal ornaments, old files) and all that other good stuff you may use someday!
Dutch barn style storage sheds include one double door and two windows. Doors and windows can be placed as desired! 6-foot wide buildings include one 36” entry door and one window due to space restrictions.
You choose the siding type, colors, layout, and any extra options. Add additional options like extra doors, extra windows, shelves, lofts, workbenches, venting, diamond tread plates, and so much more!
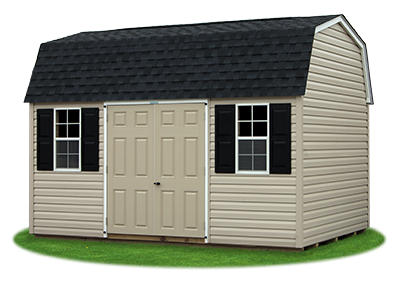
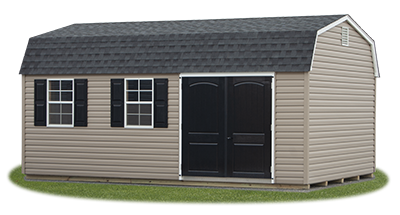
Vinyl Dutch Barns
LP Dutch Barns
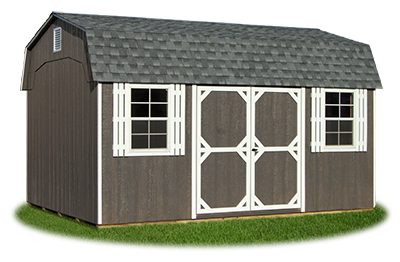
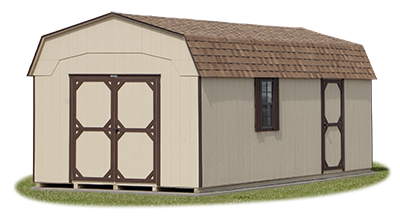


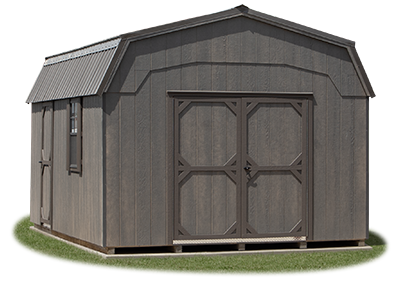
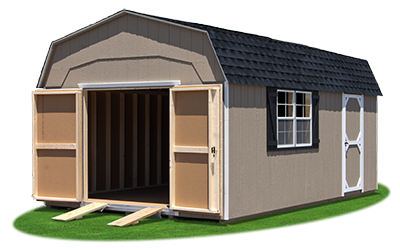
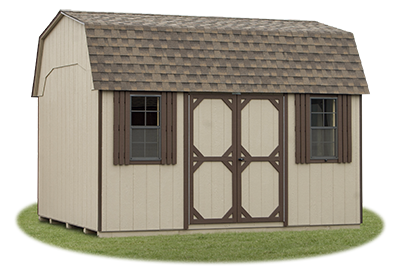
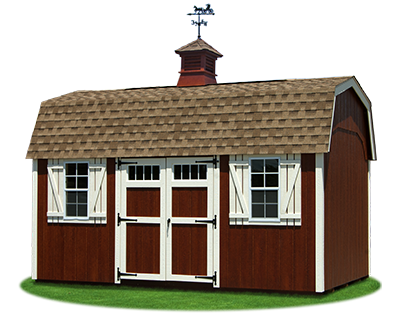
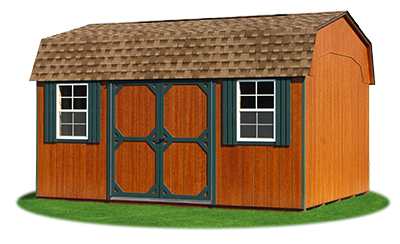
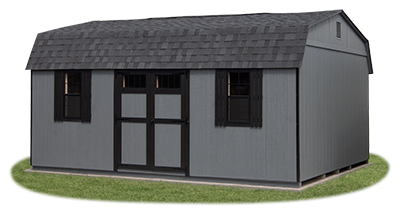
LP Board ‘N Batten Dutch Barns
New England trim package and hardware included standard on LP Board ’N’ Batten Smart Side models.
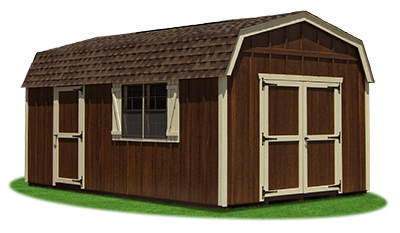
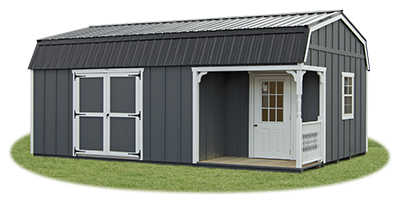
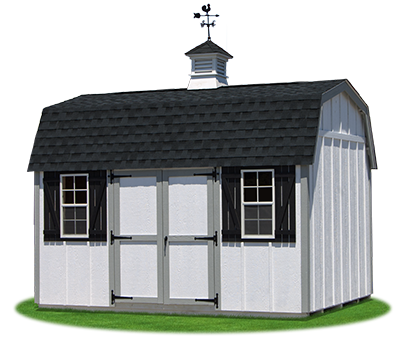
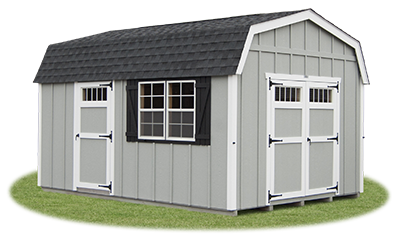
The Space Saver & Workshop Combo Package
Ever Dream of an Organized Workshop? 12′ x 20′ Space Saver/Workshop Combo includes over 232 sq. ft. of shelving and lofts plus 19 feet of workbench. Available in dutch barn style sheds in any siding type!
12 x 20 Peak Space Saver / Workshop Combo
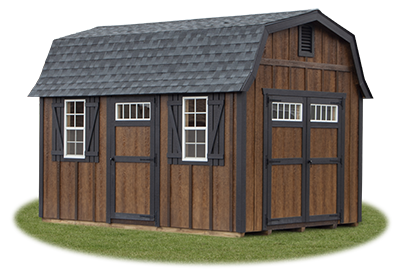
Dutch barn style shed featuring coffee brown polyurethane on LP Smart Side siding, red trim, red shutters, and rustic slate shingle roof.
Upgrades shown on this building: Shingle-over ridge vent, optional polyurethane siding color, upgrade to ‘Z’ style shutters, and space saver/workshop package.
Space Saver & Workshop Combo Package includes one 6′ x 6′ double door, one 36” single entry door, and three 24″ x 27″ windows.
Inside includes:
- Two 4-foot lofts (One at each end)
- Three 24-inch wide shelves on one end and around corner to workbench
- 19 feet of workbench with pegboard and shelves installed above workbench


The Organizer
Package
More than DOUBLE the square footage of your storage area for less than 1/3 of the cost of your building! The 12 x 20 Organizer Package includes over 300 square feet of shelving and lofts. Available in dutch barn style sheds in any siding type!
12 x 20 Peak Organizer Package
Dutch barn style shed featuring red LP Smart Side siding, pc clay trim, pc clay shutters, and rustic black shingle roof.
Upgrades shown on this building: Shingle-over ridge vent, upgrade to ‘Z’ style shutters and organizer package.
Organizer Package includes one 6′ x 6′ double door, one 36” entry door and two 24” x 36” windows.
Inside includes:
- Two 4-foot lofts (One at each end)
- 16-inch wide shelves in front remainder of building
- 24-inch wide shelves in rear 8 feet of building
New England Upgrades
A step up in class from the standard Dutch Barn, the New England Dutch Barn is an easy upgrade for a more stylish appearence. Our New England Package upgrade includes several upgrades for an overall elevated look for your building.

New England Style LP Dutch Barn

Standard LP Dutch Barn
New England Style
vs.
Standard Dutch Barn
The New England Package includes:
- Wider Face Boards
- Wider Corner Trim
- ‘Z’ Shutters
- Transom Windows
- New England Hardware
The Madison Series
The Madison Series is our economy line of sheds that are designed with your budget in mind! They feature a lighter build than our standard heavy-duty construction, so we can pass the savings on to you.
The Madison Series includes 3” overhang with aluminum drip edge, aluminum corner trim, two end vents, and a keyed door handle. These sheds are built with 2×4 floor joists (spaced 16” on center) and 2×3 wall and rafter construction (spaced 24” on center).
The Madison Series is only available in sizes from 6×6 to 10×14. Larger structures require our standard heavy-duty construction (shown above).
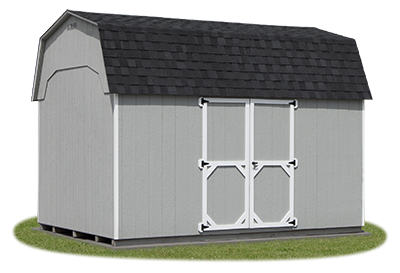
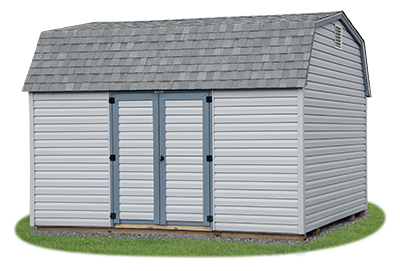
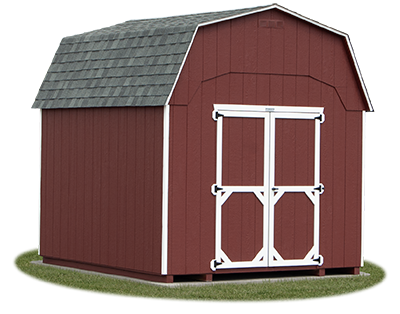
The Madison Dutch gives you ample overhead storage space plus lots of room for shelving.

Construction and Material Specifications
All heavy-duty standard buildings include our 6-YEAR Top-to-Bottom Warranty!
Learn more about the features and benefits of our construction specfications
All framing components are made of high quality, kiln dried 2×4 lumber. You will see very little, if any imperfections on the lumber. All wood used is guaranteed to be structurally sound. We guarantee termite-free and mold-free wood.
All framing is spaced at 16” on center for walls and roof (except the walls on board ‘n’ batten sided sheds, where 2 x 4’s run horizontally on 24” centers).
Our wall framing construction features double studded corners and double top wall plates with interlocking corners. This provides superior strength and stability.
Our standard wall sheathing/siding for T1-11 style buildings is LP Smart Side®, an engineered wood siding product designed to resist moisture, fungal decay, and termite damage with superior strength. It carries a 50-year manufacturer’s warranty against splitting, cracking, or delamination. The interior of this siding has a coating which gives your interior a clean, consistent appearance. These panels are also factory pre-primed, improving the quality of the paint finish.
LP Board ‘N’ Batten and LP Horizontal Shiplap siding are also created with the same LP engineering (but are not available with the coated backing).
Standard vinyl siding is made from 100% Virgin PVC with no additives for fillers. It carries a lifetime manufacturer’s warranty.
Traditional Pine Board ‘N’ Batten, log, and cedar siding comes stained. These sidings are created with natural wood materials. (Normal aging/weathering of natural wood products will occur, resulting in visible cracks in the siding over time. This is not covered under our Top-To-Bottom warranty.)
For sheds with vinyl, cedar, or log-sided sheds, we use 7/16” OSB wall sheathing underneath the siding.
All siding types are available in a wide variety of colors. Custom colors are also available for an added fee. Check out our color guide to see all your options.
Shed come standard with a shingle roof using TAMKO Titan XT shingles (a premium architectural shingle). These shingles feature an Anchor-Lock layer (unique poly-fabric reinforcement provides an anchor for the nails to embed in, locking them tightly), advanced fusion sealants, an ultra max weathering layer, a fiberglass mat core engineered to help resist tearing and cracking, and protective granules. They also include a 160 mph wind manufacturer’s warranty and a UL 2218 Class 3 Impact Rating.
All shingles are installed with nails. (Shingles installed with nails have a much better holding power and a greater wind resistance than those installed with staples!)
Drip edge is used on all roof edges. Shingle cuts extended past drip edge (to allow for shrinkage and preserve your building for decades of use).
Standard roof sheathing is 7/16” OSB. (Not included when standard corrugated metal roofing is selected.)
We also offer metal roofing for an added fee. Choose standard corrugated metal or standing seam metal in a variety of colors (included textured colors!). Check out our color guide to see all your options.
Dutch style storage shed include 3 inch roof overhangs on each side to divert water off the roof and away from trim, doors, and windows.
We use a woodgrain vinyl-coated aluminum trim featuring double-bent edges. This trim has better fade resistance. It also is thicker and more rigid, making it buckle-resistant and impact-resistant.
Shed floors start with pressure-treated 4 x 4 runners.
16” on-center spacing on floor joists is standard on all heavy-duty sheds. We use pressure-treated 2 x 4 floor joists.
Sheds are built with PerfomMax 500 with Ovation Overlay floor sheeting. This is a 5/8” tongue and groove engineered sheeting utilizing advanced resin technology to create a water-resistant panel that is manufactured for superior durability. The coated overlay gives you a clean appearance and makes clean-up jobs much easier.
Dutch Barn style sheds include one double door (or one 36“ door on 6’ wide models). All doors include a keyed lock on the door handle.
Sheds with vinyl siding include a fiberglass raised-panel entry door (one of the most durable style doors on the market!). They feature a beautiful raised panel woodgrain appearance. All edges are sealed with no wood exposed to the elements.
Sheds with LP Smart Side include a door featuring the LP siding set on 2 x 4 door frames. 2 x 4’s set on edge will keep your doors rigid, discouraging the top of your doors from bowing out and being open to the elements and also keeping the bottom of doors tight to discourage entry of unwelcome critters.
Wood doors on sheds with LP Board ‘N’ Batten or Horizontal Shiplap siding also include features for added eye appeal, including wider trim and New England style hardware.
Sheds with Cedar or Log siding include wood doors like those included on LP sided buildings, but instead feature the matching siding. These doors feature New England style hardware.
Fiberglass doors include stainless steel butt hinges and wood doors (on LP buildings) include continuous aluminum piano hinges. Stainless steel and aluminum will not rust. These hinge styles conceal the screws, making the door burglar-resistant. The piano hinges offer continuous support along the entire heavy wood door.
Dutch Barn style sheds include two single-hung aluminum windows with screens.
Windows on LP sided sheds also include wood shutters. Windows on vinyl sided sheds also include vinyl shutters. Windows can also be installed with no shutters and only trim for no added cost.
Sheds with Traditional Pine Board ‘N’ Batten, log, or cedar siding are standard with rustic hand-made single-hung wood windows (without shutters).
Ready to Order?
Need more information? Customize Your Shed | Color Options | Shed Styles | FAQs
Looking for your local store’s contact info or pricing? Enter your Zip Code to find your closest store!